
Your Outsourced SketchUp 3D Modeling
& Architectural Visualization Partner
Extend your team with ongoing SketchUp modeling, architectural renderings and 3D walkthrough production. We help architecture firms, developers, builders and manufacturers turn CAD plans, Revit exports and site references into clear, editable models and presentation visuals.
Google Maps Location to SketchUp 3D Site Modeling
SPECIALIST SERVICE · WORLDWIDE
Turn a map location into a detailed, editable SketchUp site model. OOBA3D helps architects, landscape designers, developers and planning teams worldwide visualize buildings, roads, parking areas, landscaping and surrounding context for design studies and presentations. Scope and detail are agreed around your project references.
Existing-site context
Editable SketchUp models
Remote delivery worldwide
Send your Google Maps link, site boundary, reference plans and deadline. We review the scope, confirm a quote and build your site model.
Model detail and accuracy depend on available references; verified dimensions and levels require survey data.
Portfolio


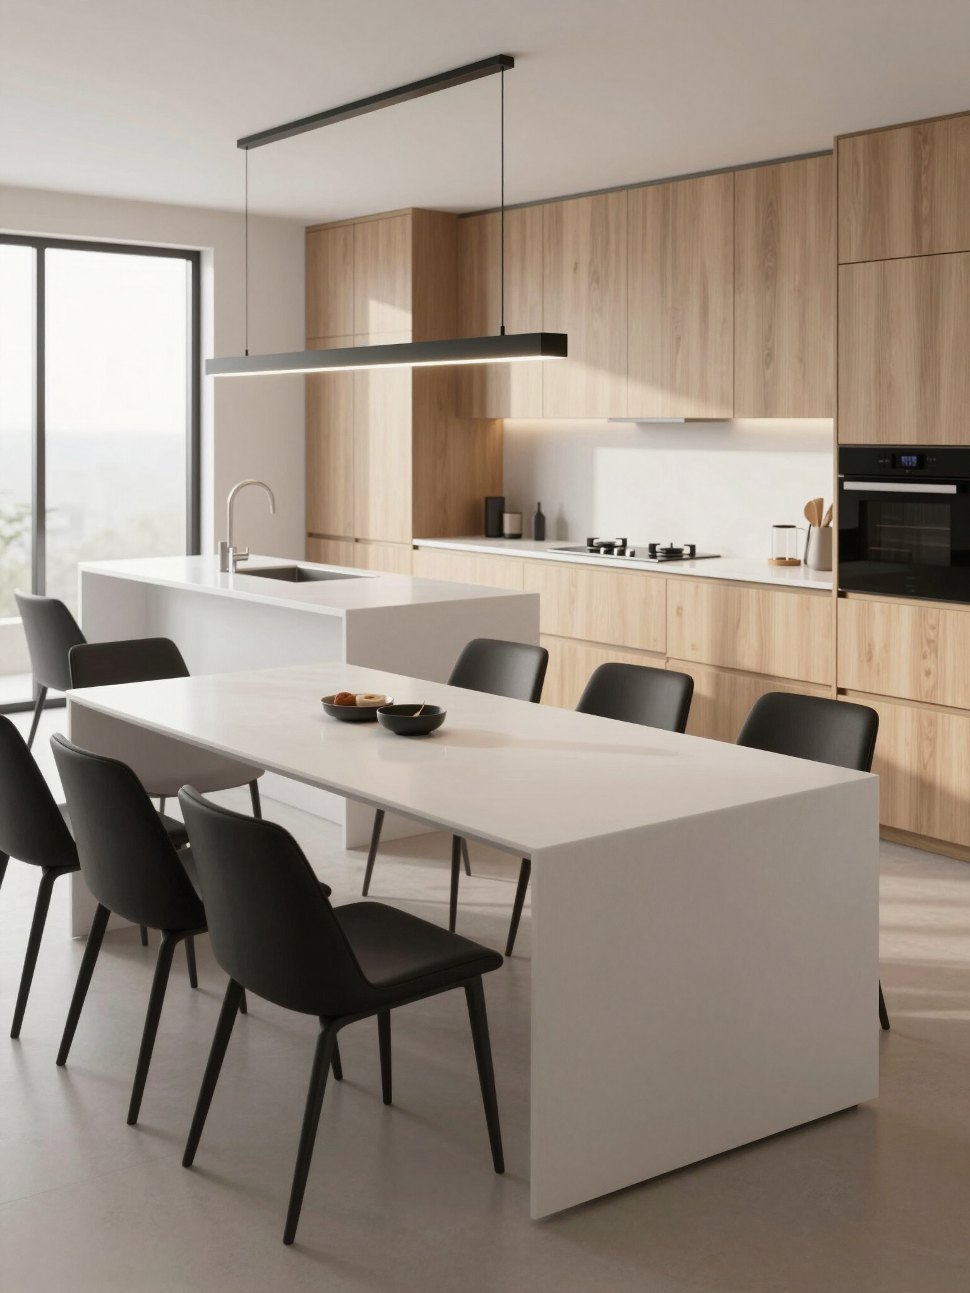
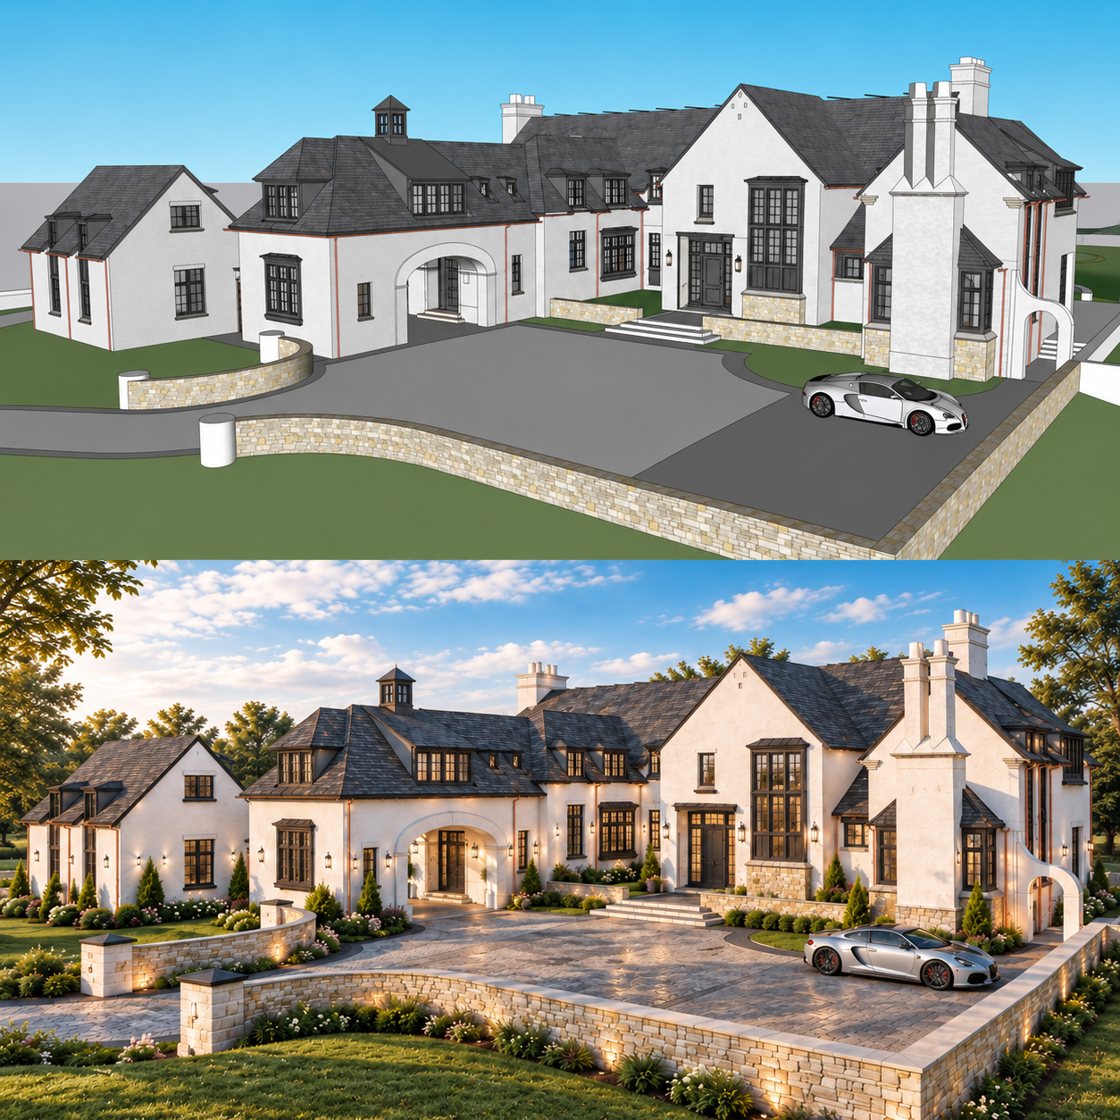
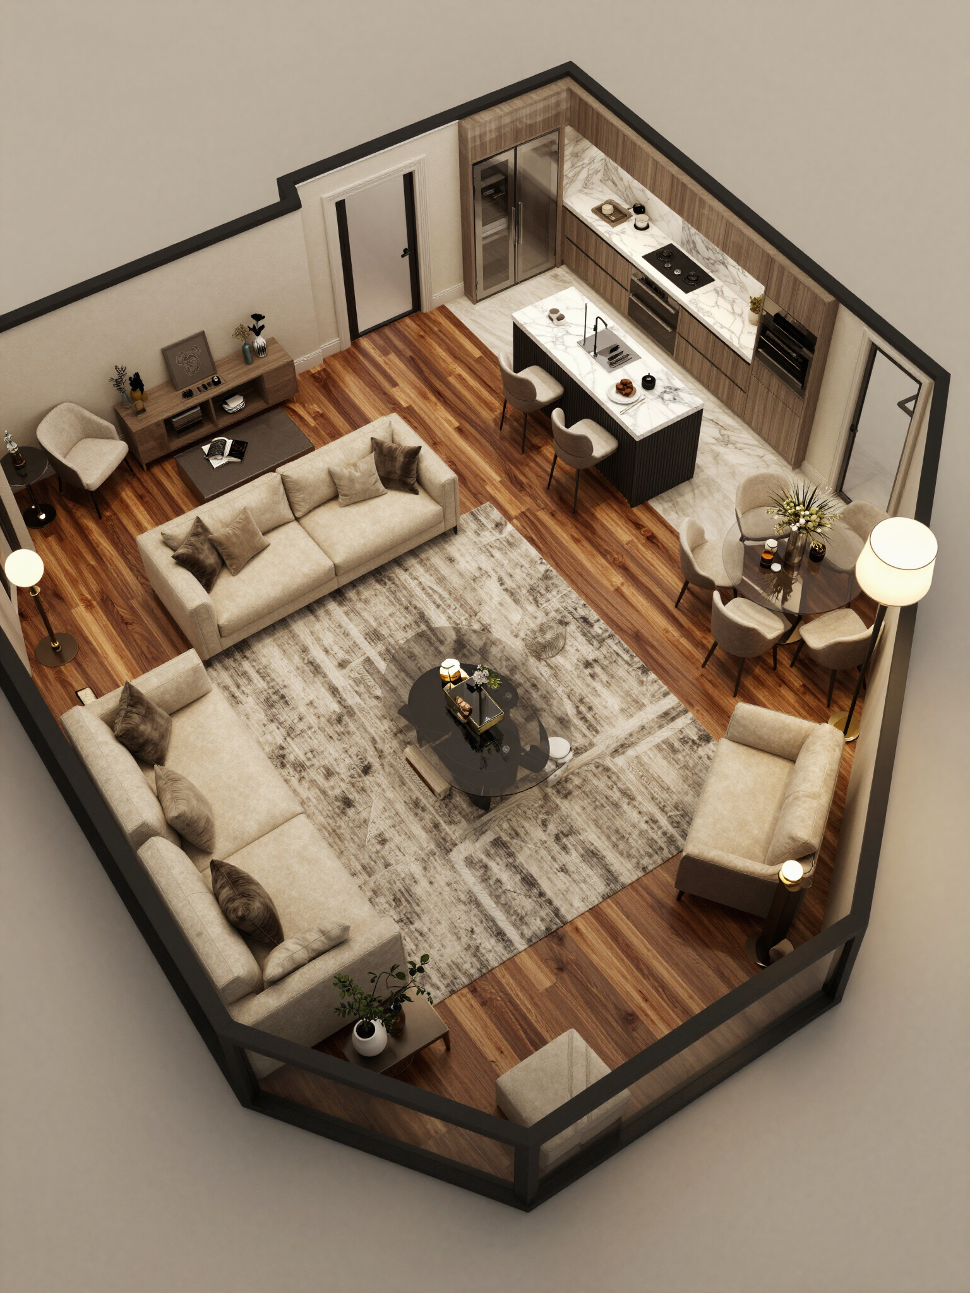
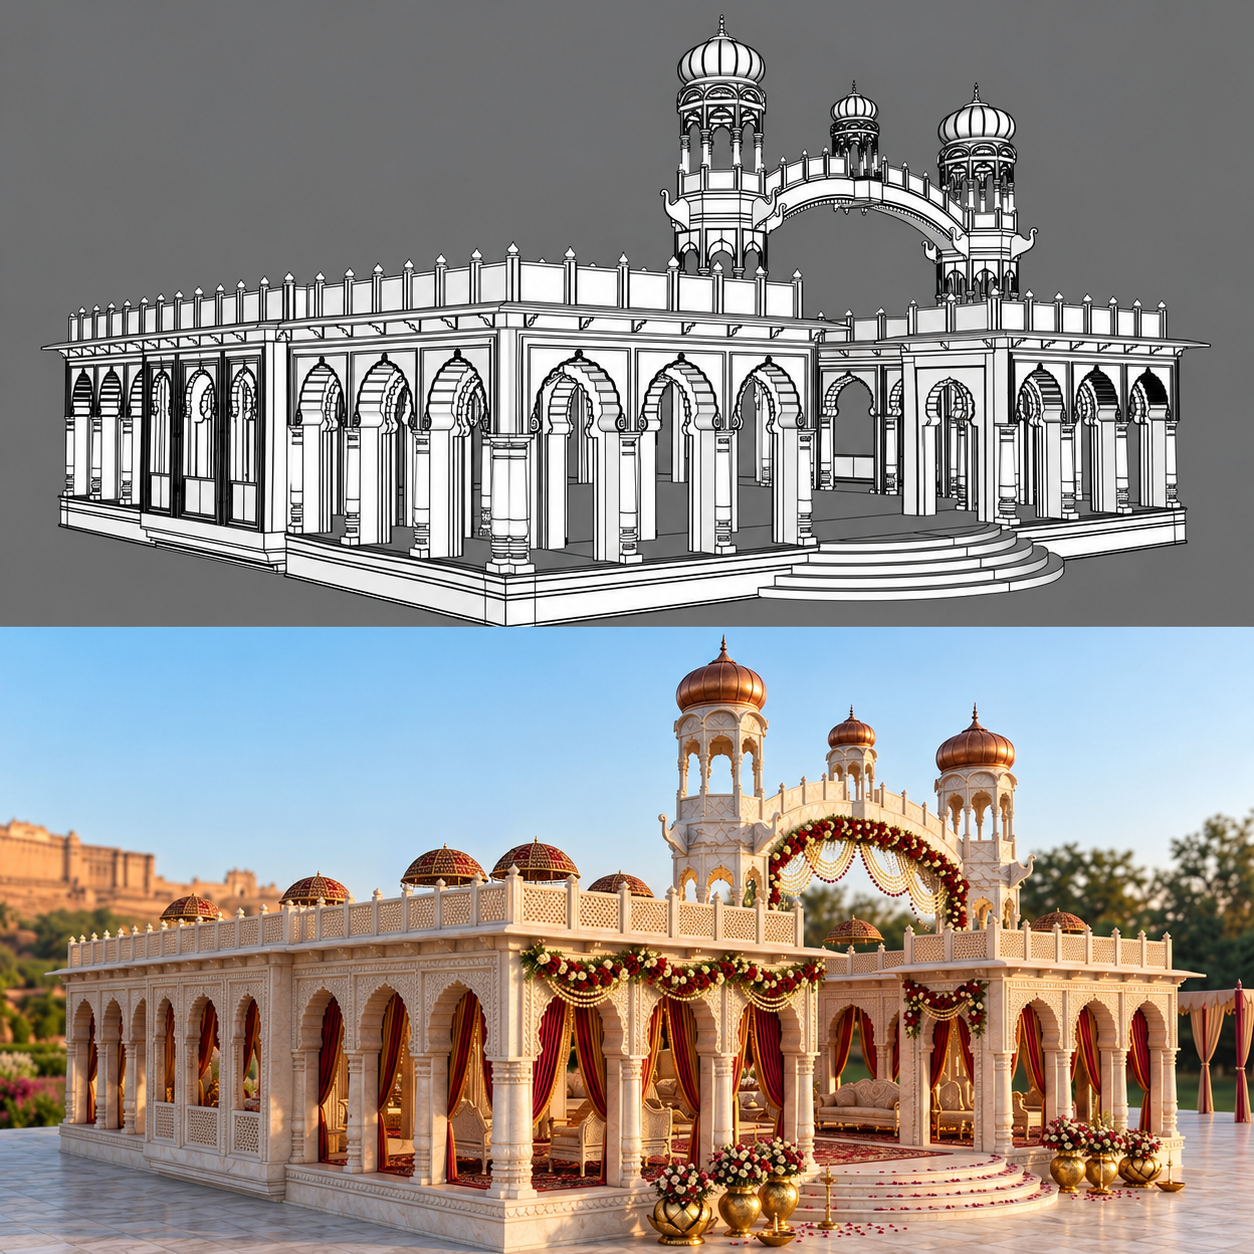
Our Process
We transform CAD plans into accurate 3D SketchUp models and realistic renderings through a structured workflow.
01

Brief and Standards
We carefully study the CAD plans, project brief, and your firm's standards to understand dimensions, materials, and layers before starting the production.
02

Model Production
Creating precise, well-organized SketchUp 3D models using agreed components and templates for accurat and professional project results.
03

Review and Revisions
Each SketchUp model is shared for your feedback. We carry out necessary revisions, ensuring accuracy and alignment with your specific project goals.
04

Delivery and Next Batch
We deliver the final SketchUp 3D models and visualization assets, ready for your presentation, and begin preparing the next production batch.
Let’s plan your production support
Please share your company name, industry, preferred service, typical monthly project volume, source file types, required deliverables, and target dates in the message field. We look forward to planning your production workflow.

Built for teams with recurring 3D work
Architecture & interior-design firms
Design development models and client presentation visuals.
Real-estate developers
Project models and marketing renderings.
Home builders
Repeat house models and finish options.
Landscape architecture companies
Site context and landscape models.
Playground & recreation manufacturers
To-scale concept layouts and sales visuals, subject to engineering review.
Building-product manufacturers
SketchUp components and installation-context visuals.
Furniture manufacturers
Product models and room scenes.
Exhibit & event companies
Booth and venue concepts.
CAD/Revit/site-to-SketchUp teams
Organized editable models, subject to source review.
Real-estate marketing companies
Listing and campaign visuals.
Start with one project. Build an ongoing workflow.
Agree the brief and file standards, review a pilot project, then reuse approved templates and feedback for recurring production.