top of page


The Mission
Engineering Precision
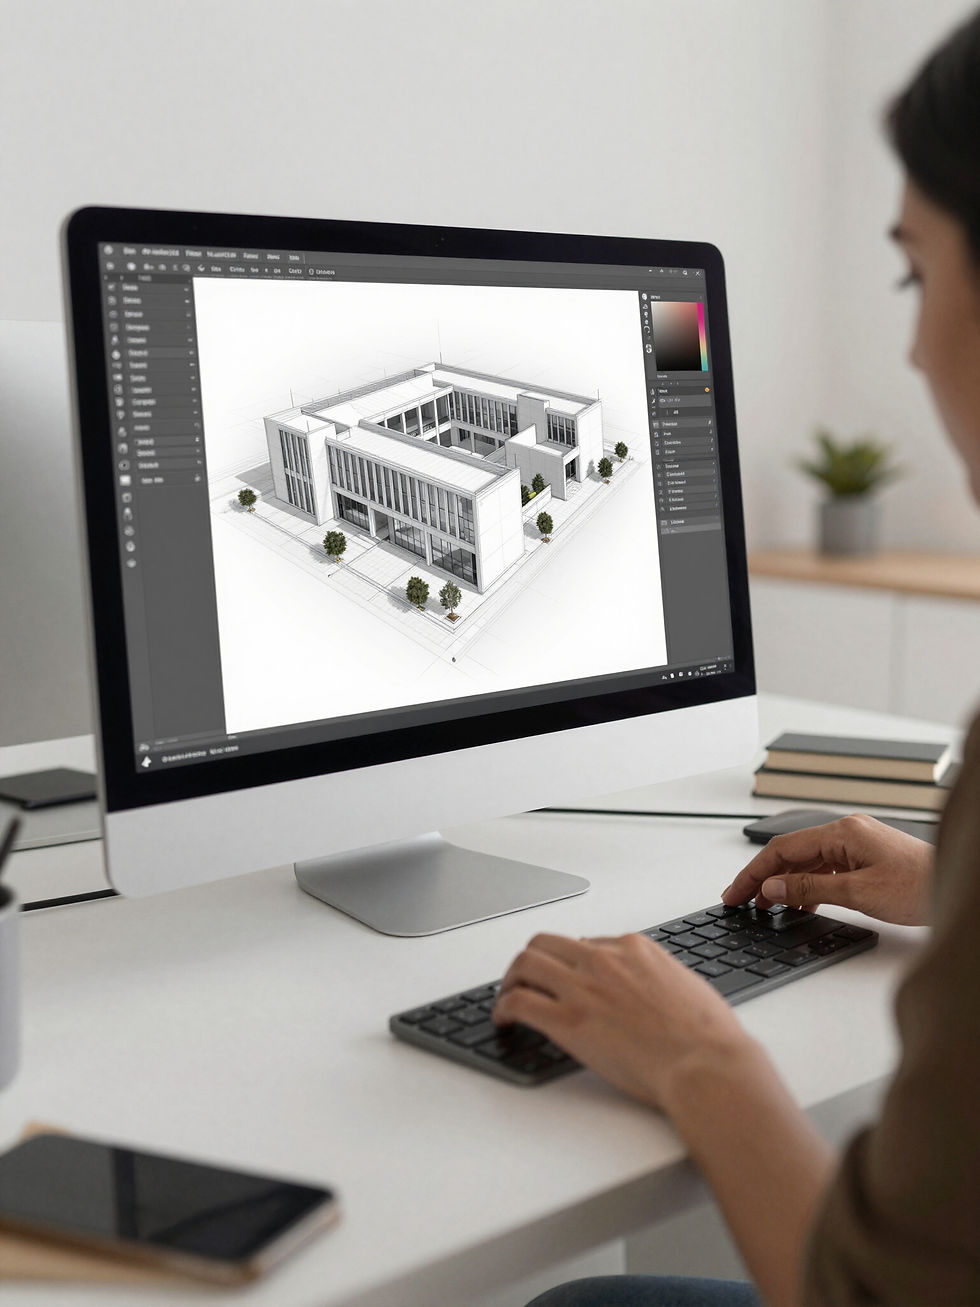
Ooba 3D is a technical design studio dedicated to the transformation of complex architectural sketches and CAD drawings into hyper-detailed 3D models. Our mission is to provide a bridge between technical precision and creative vision, ensuring every project is delivered with the highest standards of accuracy and innovation.
Expertise
SketchUp Pro
Advanced 3D modeling and parametric design for architectural visualization and technical documentation.
AutoCAD Expertise
High-precision technical drafting and 2D layout development for complex industrial and architectural projects.
2D Layouts
Technical drawing and architectural site planning with precise measurements and professional standards.
3D Modeling
Conversion of technical sketches and CAD drawings into hyper-detailed 3D models for visualization.
bottom of page